Carrer La Sardana, núm. 5 baixos. AD500 Andorra la Vella
(+376) 80 80 80
info@immobiliariasuperior.com
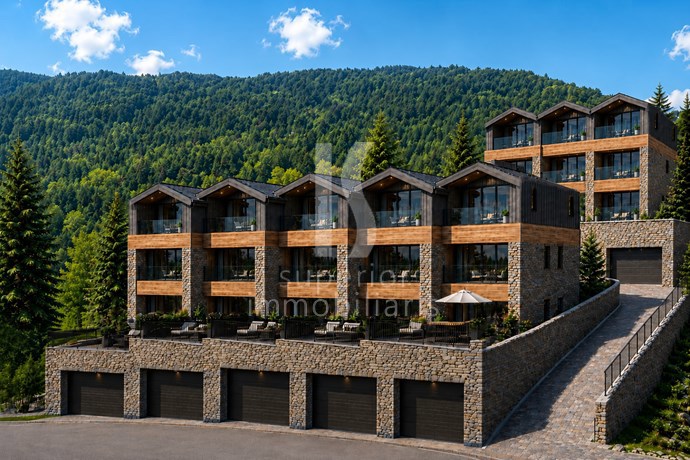
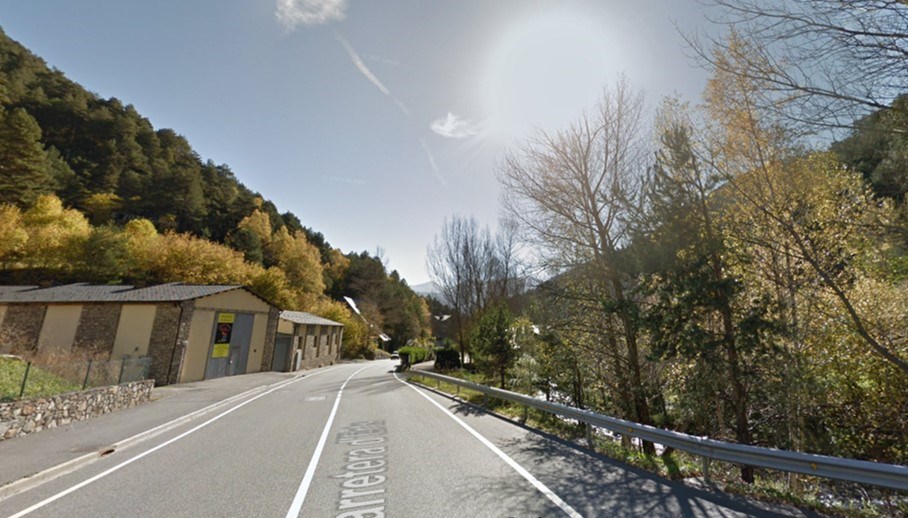
Exclusive detached chalet of approximately 500 m², located in one of the most exclusive and peaceful residential areas of La Massana, where contemporary design blends seamlessly with the essence of mountain living.
Its architecture, the carefully selected materials and the high-end specifications make this residence a truly unique property. Arranged over four levels connected by a lift and an elegant solid wood staircase, every space has been designed to provide the highest levels of comfort and functionality.
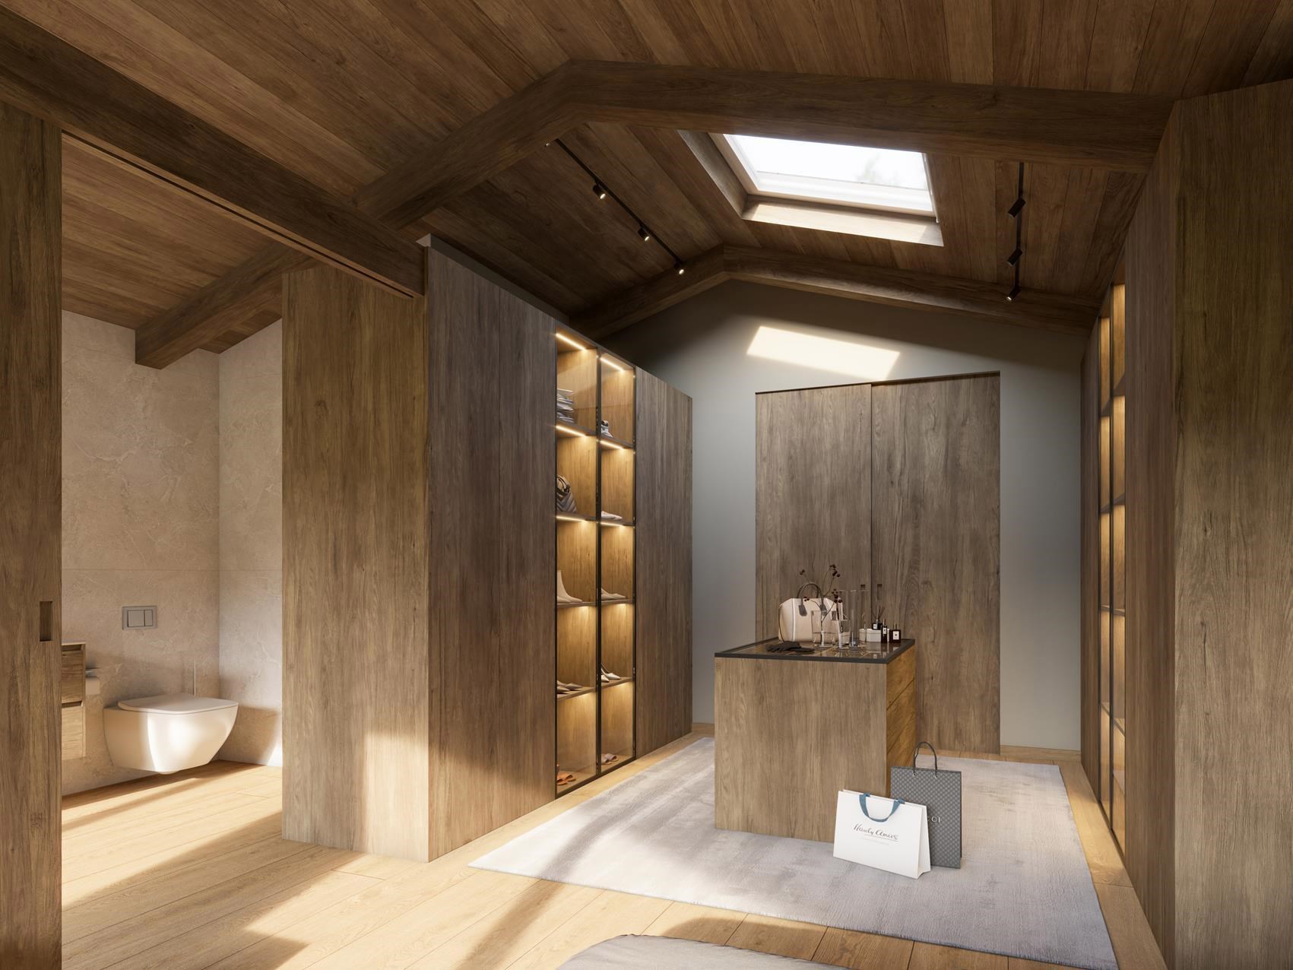
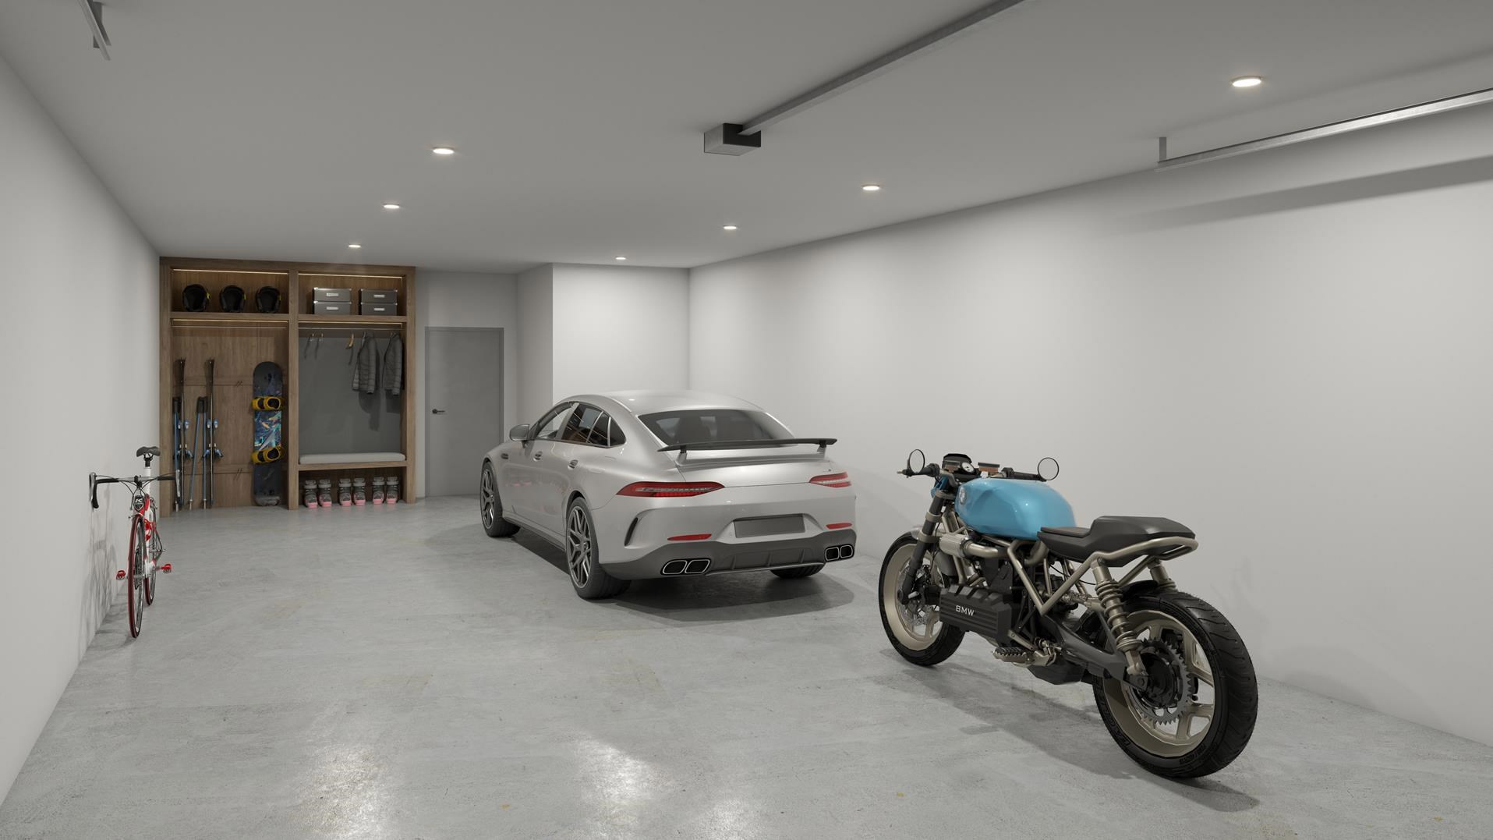
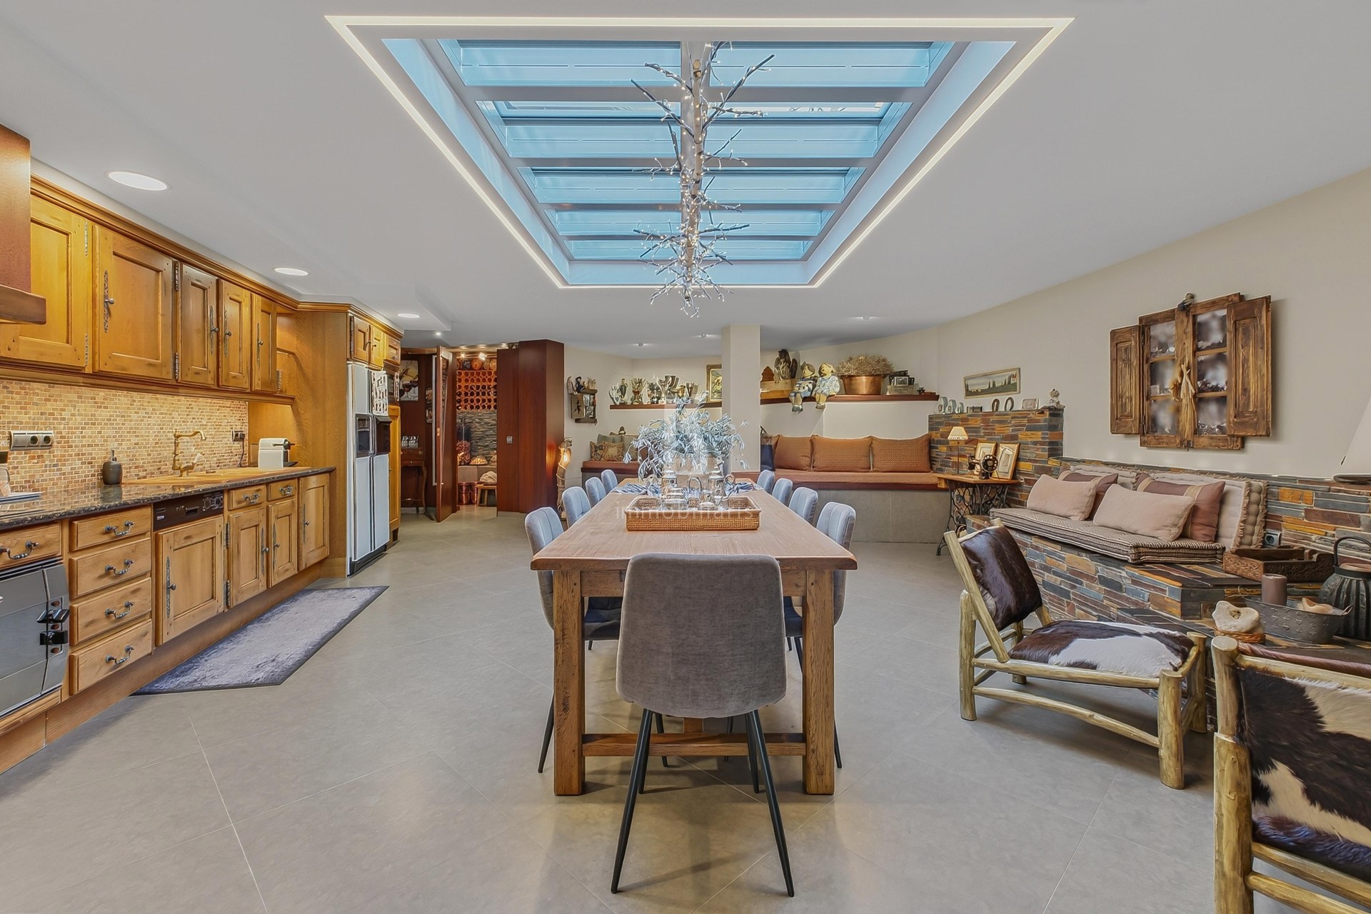
The lower ground floor features two interconnected garages with space for up to six vehicles. On this same level, there is an inviting entertainment area designed for gatherings with family and friends, centred around a traditional fireplace, a large solid wood dining table and a fully equipped kitchen, creating the perfect setting for long and enjoyable meals together. This floor also includes an independent wine cellar, a stylish guest bathroom, a fully equipped laundry room, a spacious entrance hall with a walk-in wardrobe and a private office.
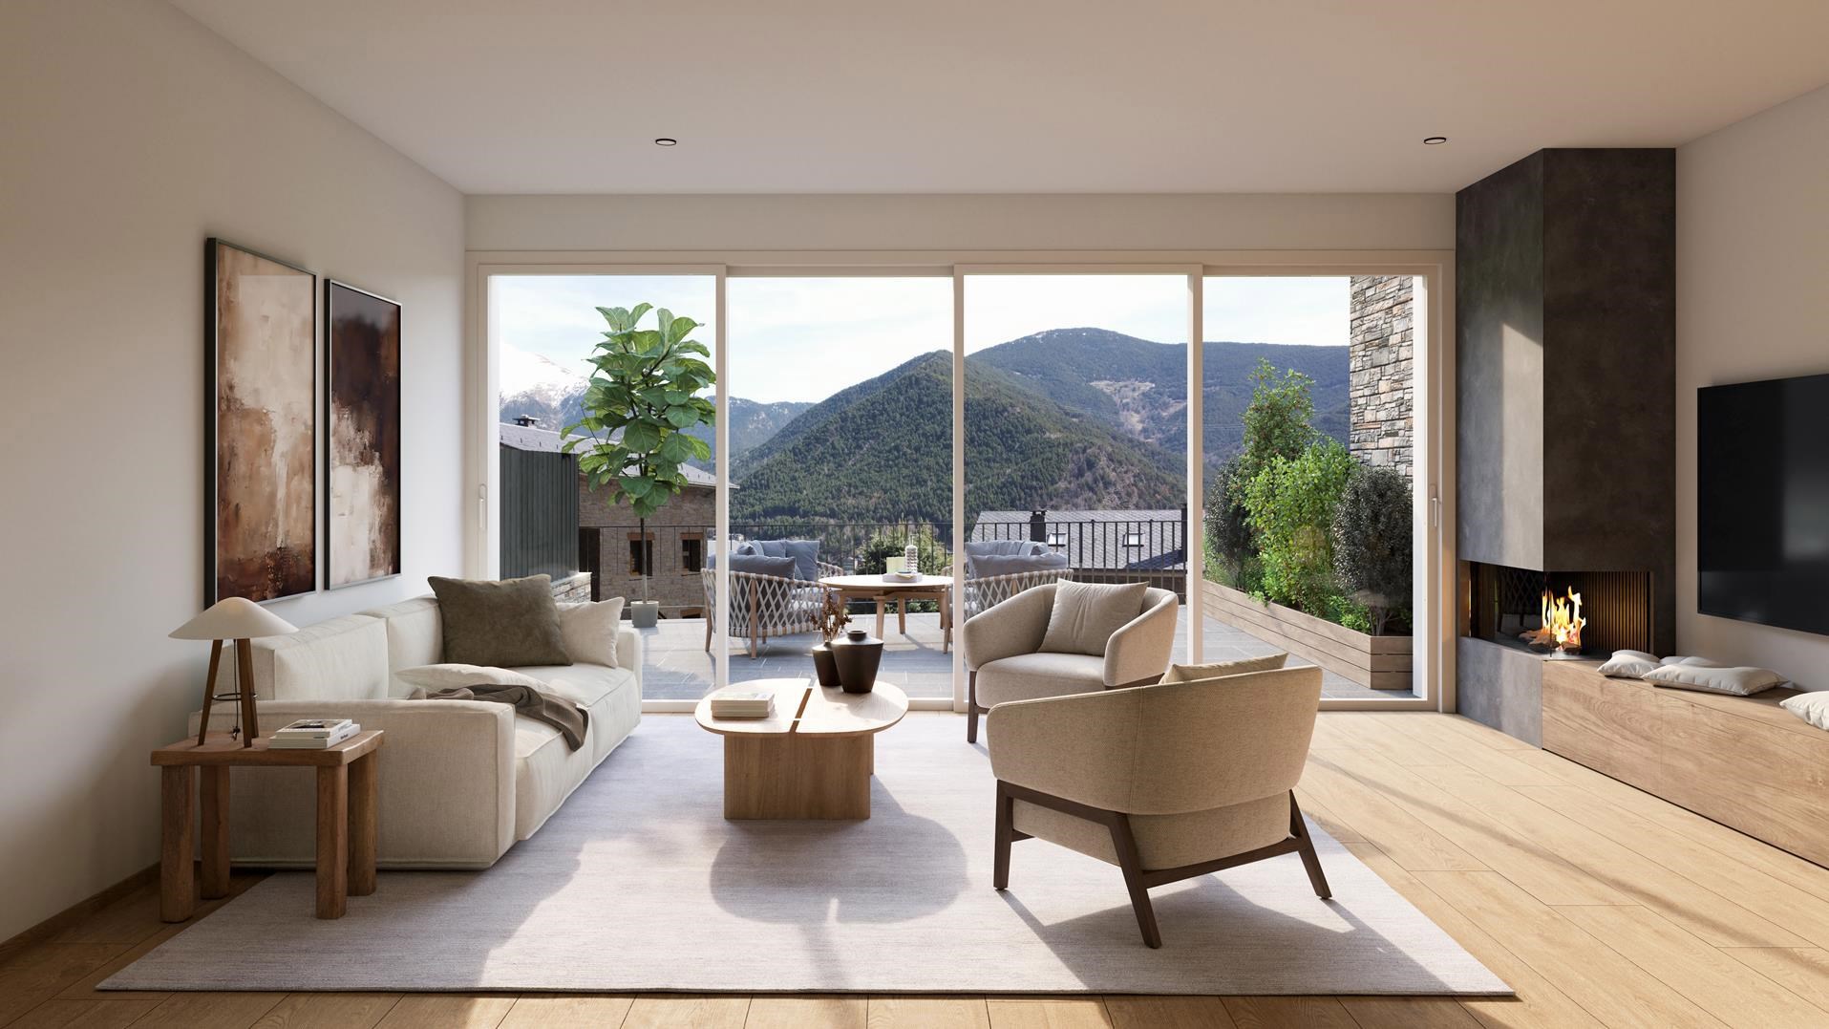
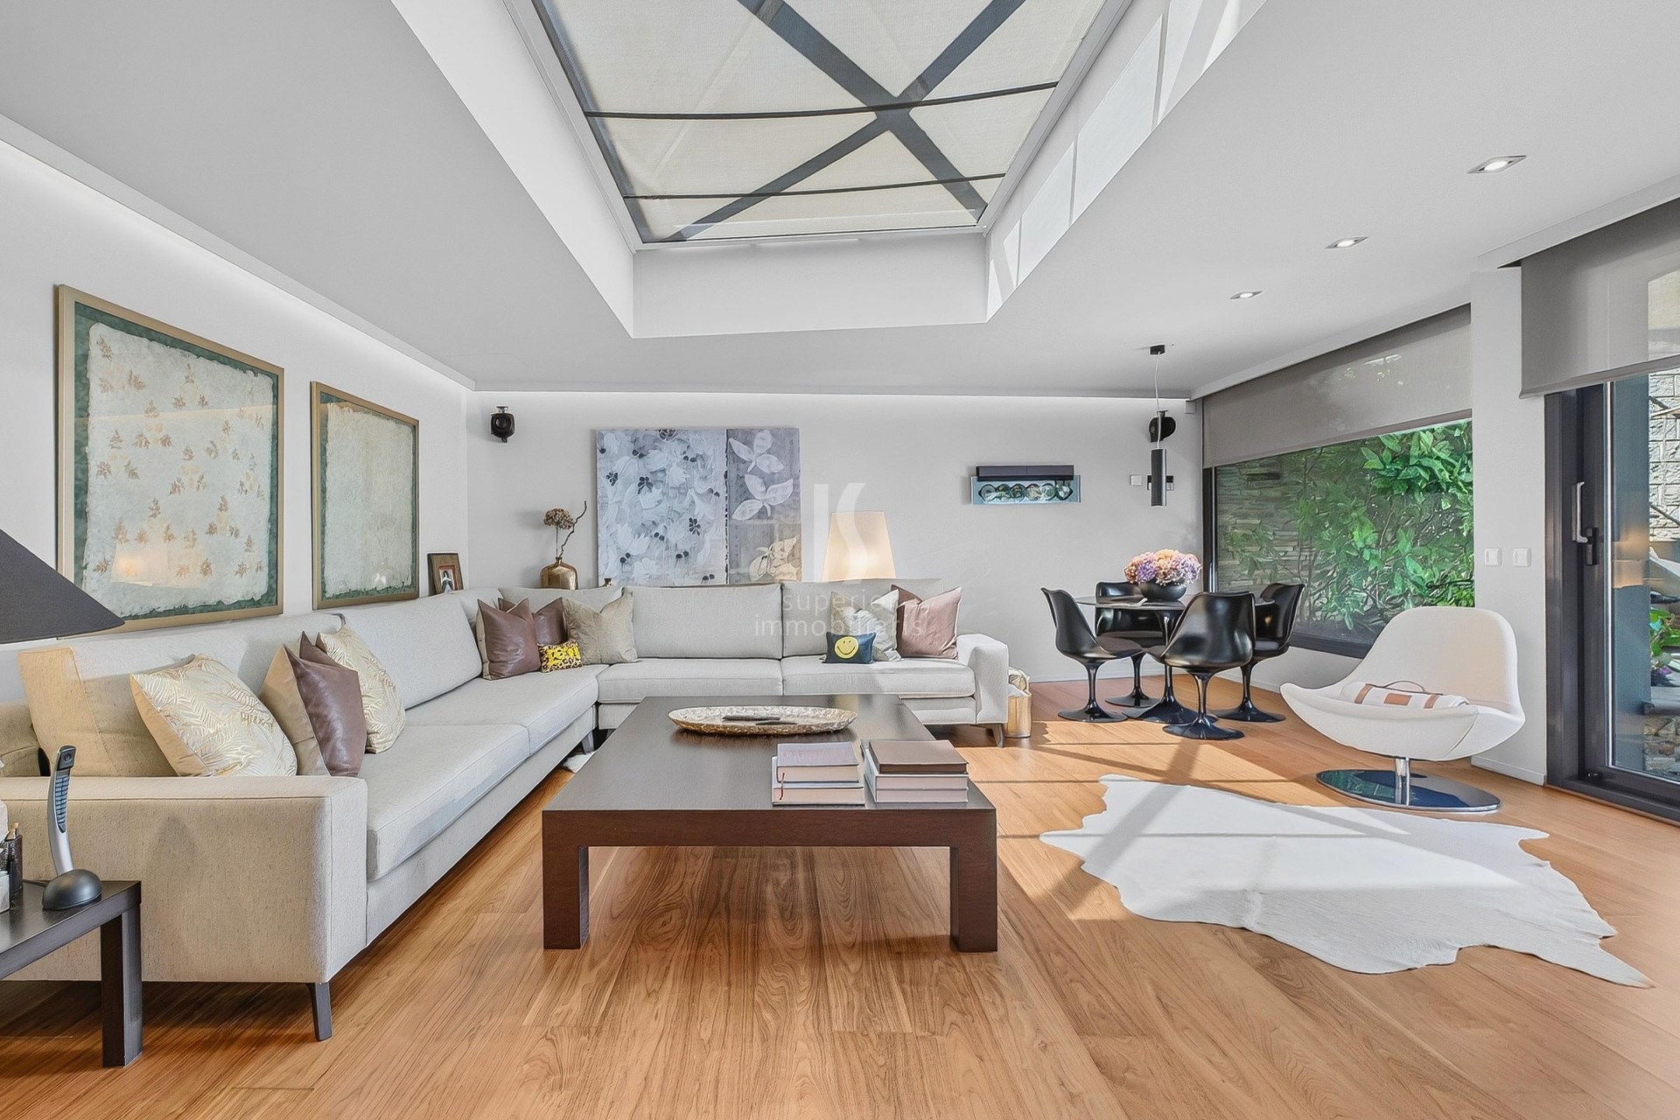
The main floor is dedicated to the living area, featuring a spacious and light-filled living room. Large floor-to-ceiling windows, sliding glass doors and an automated skylight allow natural light to flood every corner throughout the day. From here, uninterrupted views over the valley and surrounding mountains create a wonderful sense of tranquillity. The living room enjoys direct access to the main terrace and the barbecue area, an ideal space for outdoor living all year round.
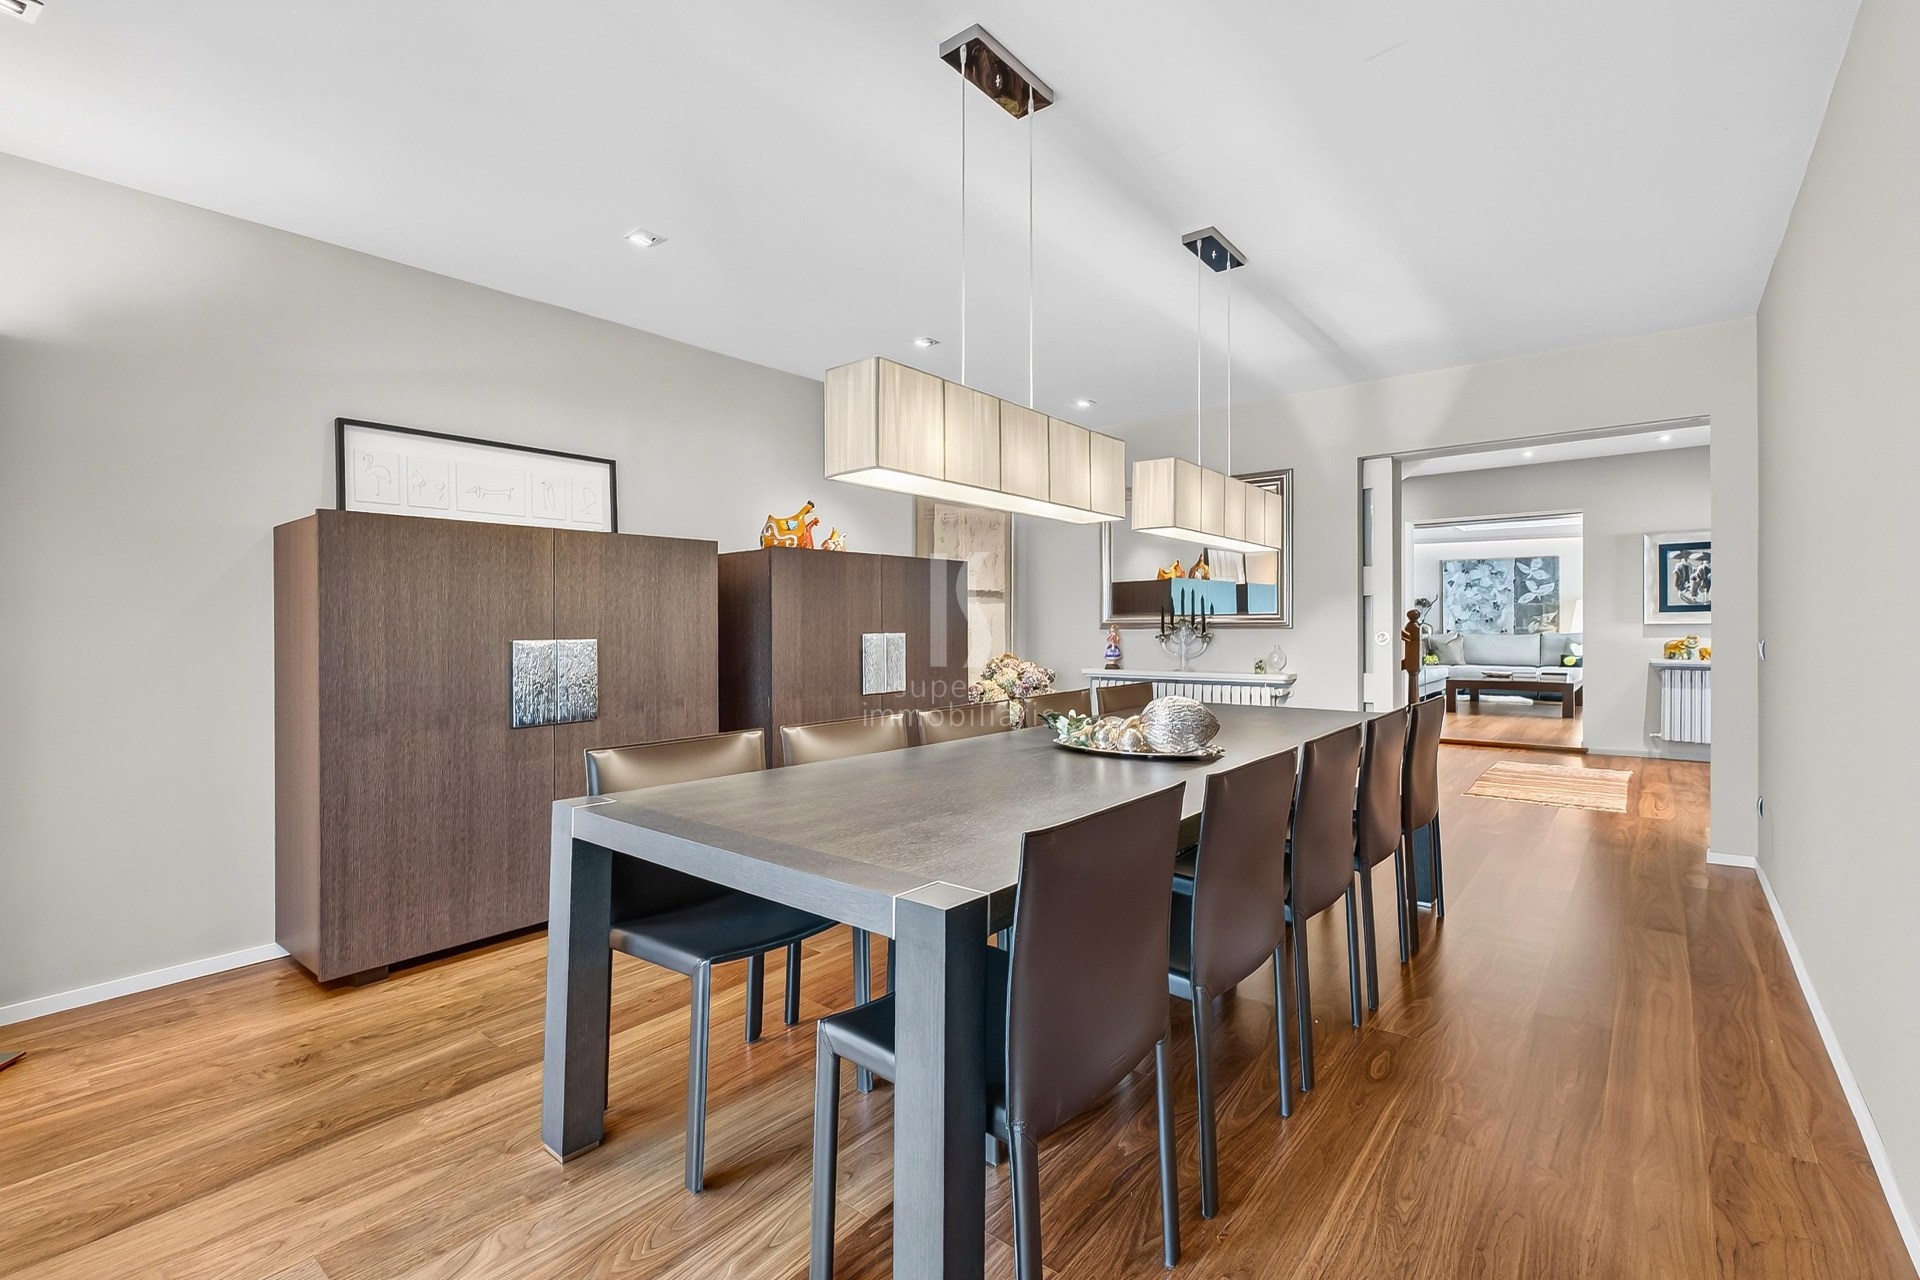
In this residence, the dining room is completely separate from the living room, offering a generous space with large windows and direct access to the main terrace.

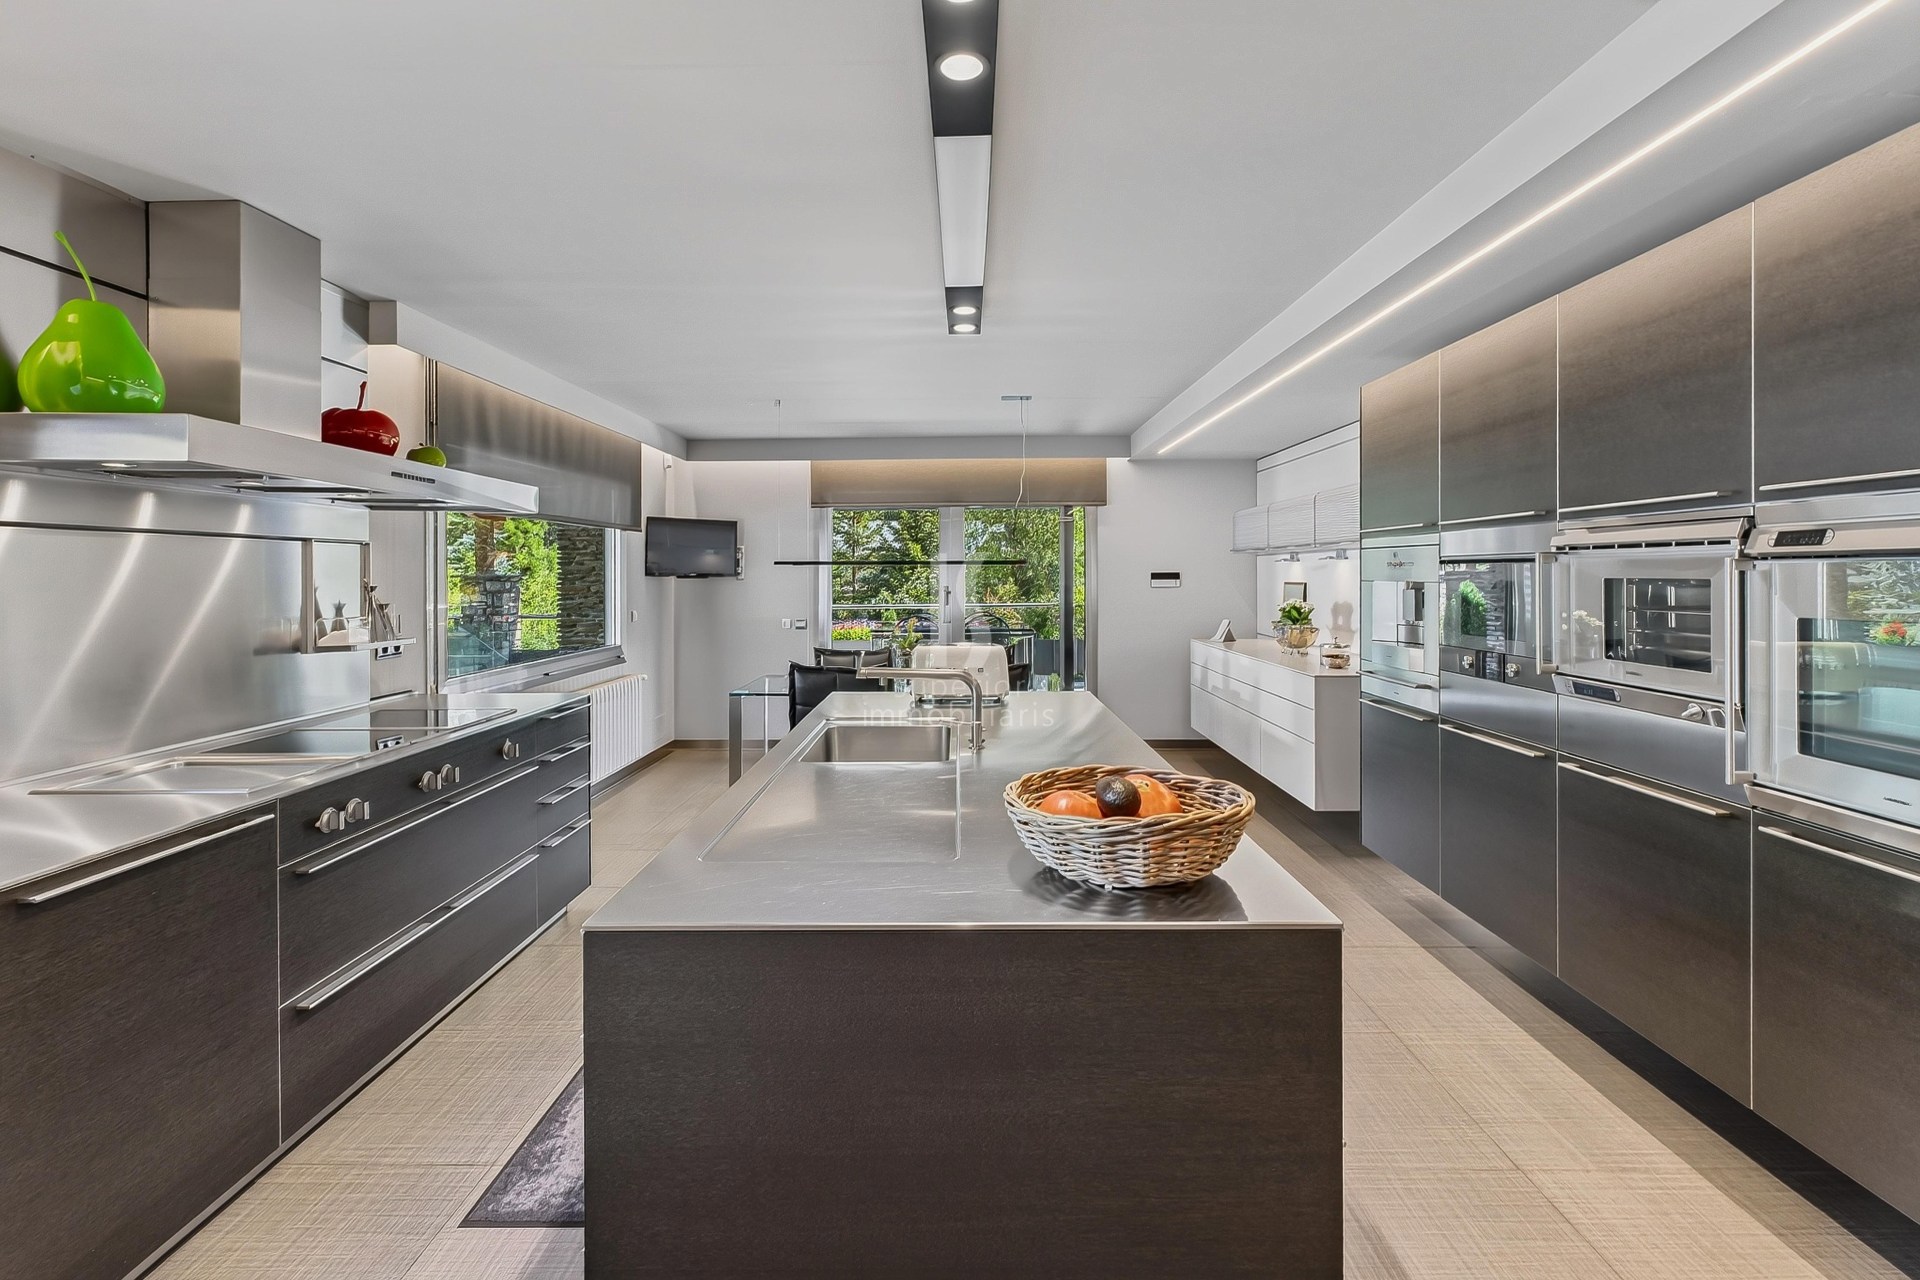
The kitchen, by the renowned Bulthaup brand, is fully fitted with integrated Gaggenau appliances and combines minimalist design with outstanding functionality. In addition to a generous work area, it offers a dedicated everyday dining space and direct access to the terrace.
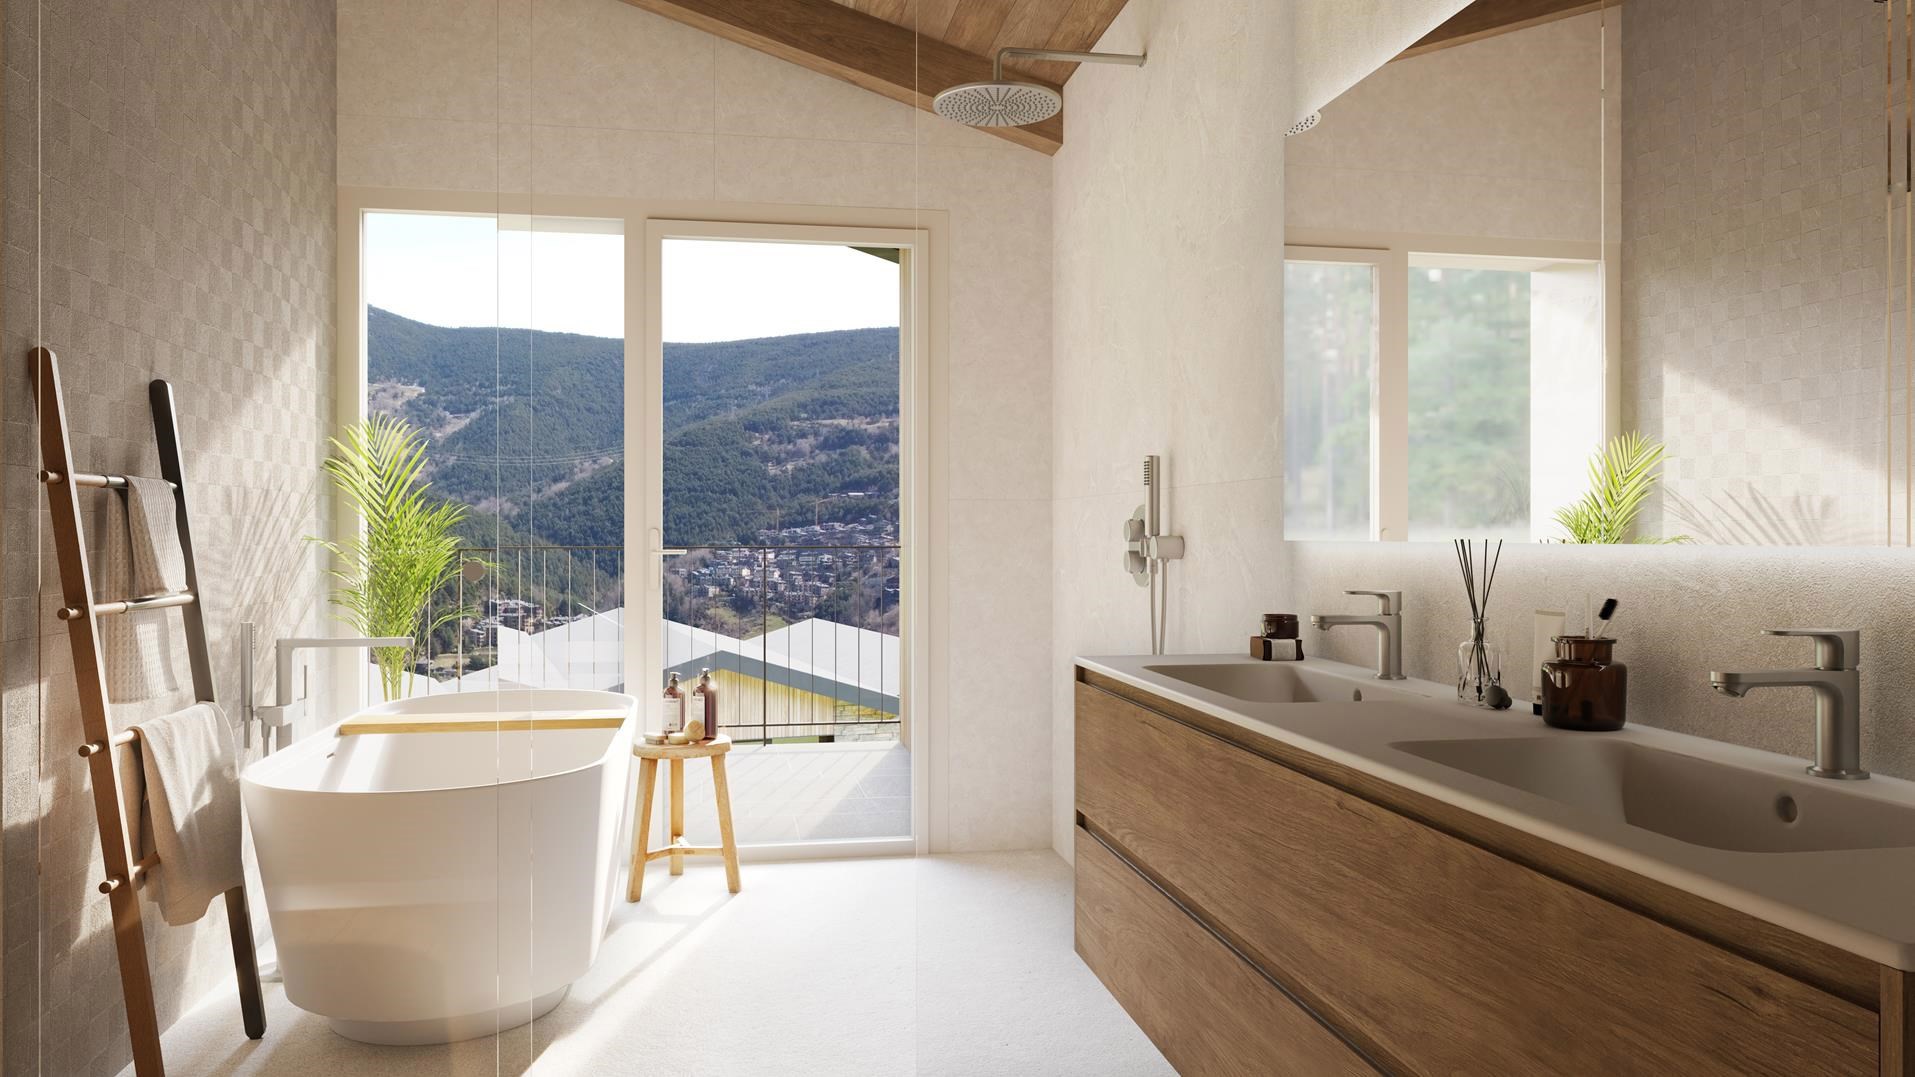
The first floor accommodates the sleeping quarters. It comprises three bedrooms, including an en-suite bedroom offering an intimate and sophisticated atmosphere, a spacious walk-in wardrobe and a spectacular bathroom featuring an exclusive round whirlpool bathtub with a waterfall-style design, positioned beside a large picture window. This level is completed by two double bedrooms with built-in wardrobes and an elegant shared bathroom equipped with a shower.
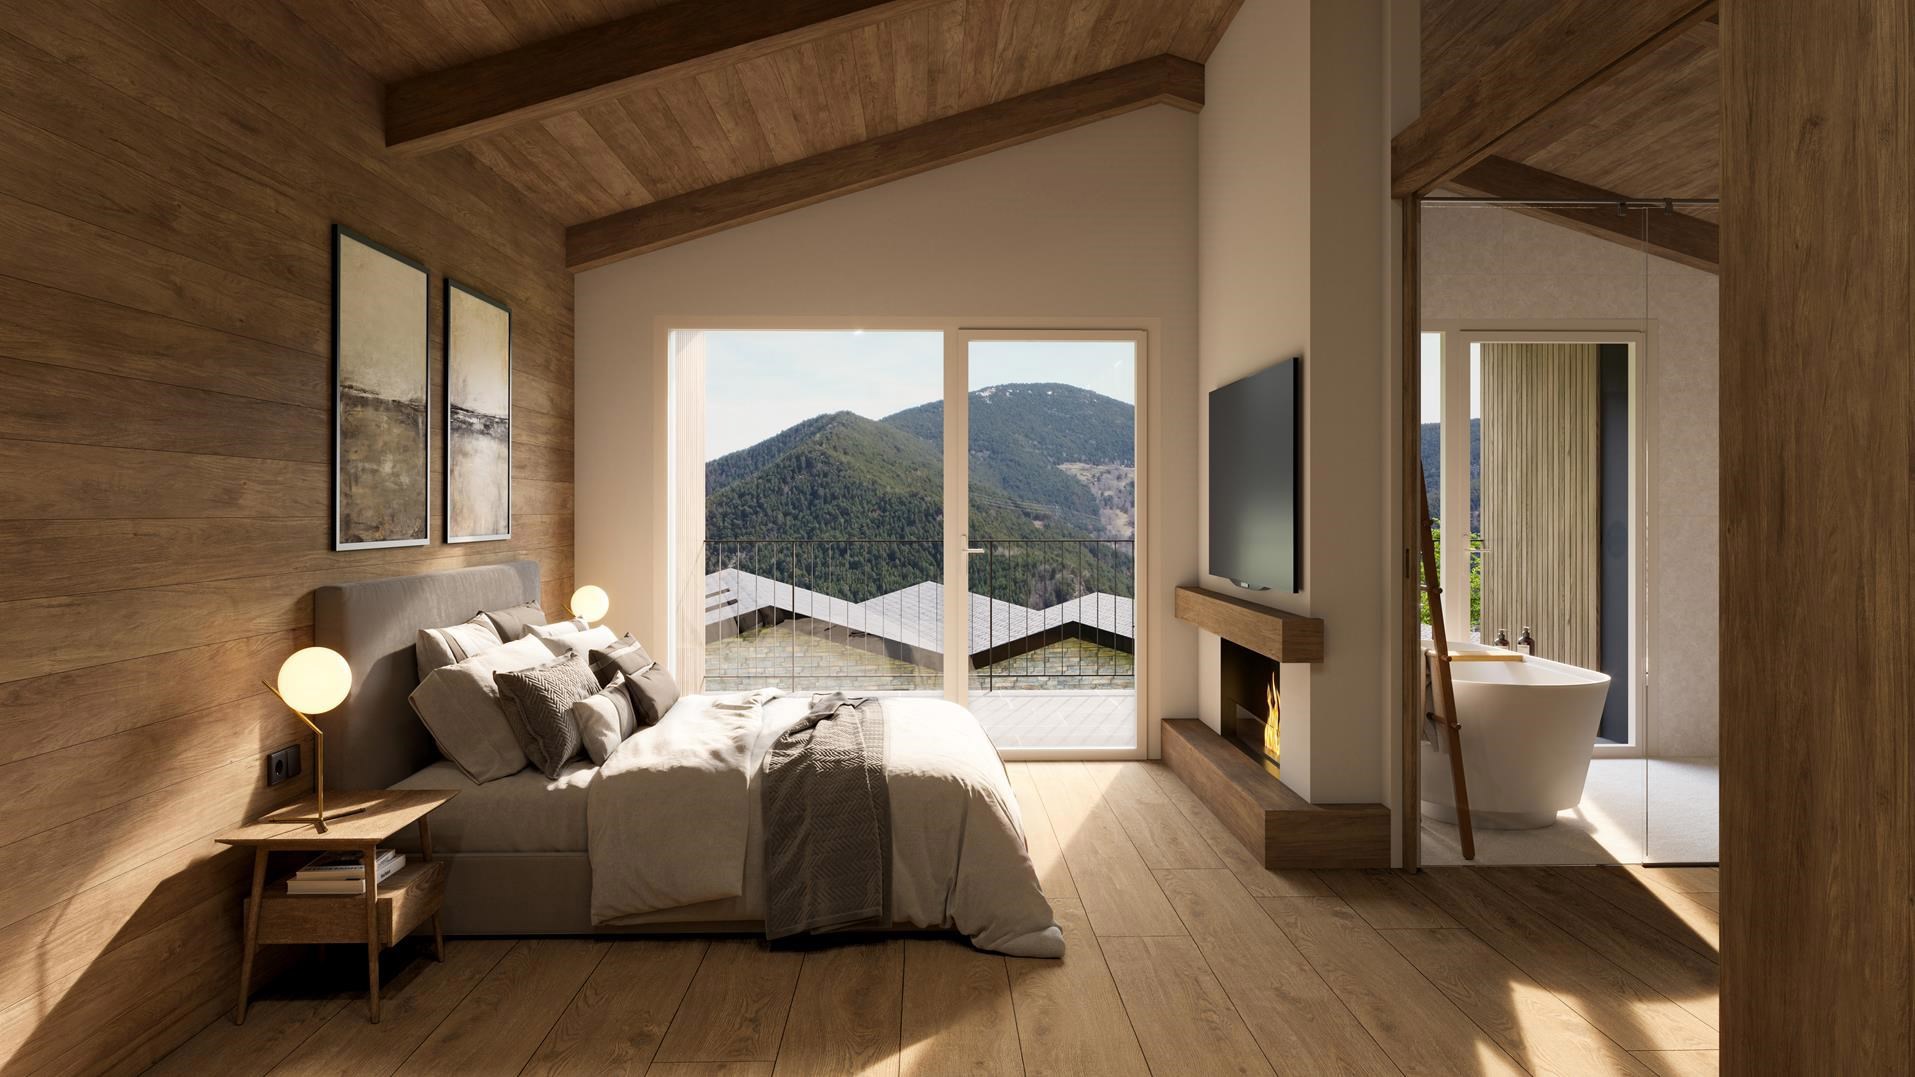
The top floor is entirely dedicated to a master suite, offering complete privacy. This space features a generous walk-in wardrobe, a private bathroom with a shower and a skylight that fills the room with natural light, as well as several balconies from which to enjoy outstanding panoramic views over the valley and the surrounding mountains.
In terms of specifications, the intelligent Lutron lighting system allows the ambience of every room to be individually customised, while noble hardwood flooring together with porcelain stoneware and slate finishes provide the perfect combination of elegance and practicality. Excellent thermal and acoustic insulation, ensured by double and triple-glazed windows, guarantees maximum comfort throughout the year. An exclusive property that combines design, privacy and exceptional construction quality in one of the most prestigious residential settings in the Principality of Andorra.
 4 bedrooms
 5 bathrooms
 404 m2

 Garden
 Parking
 Elevator
 Terrace
 Views
Views